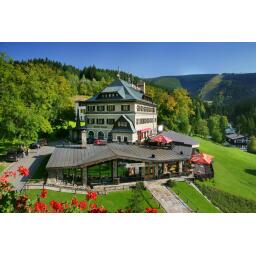
As-built documentation of Hotel Praha, Špindlerův Mlýn
Client
Anonymised
Year
2023
Locality
Špindlerův Mlýn, Czech Republic
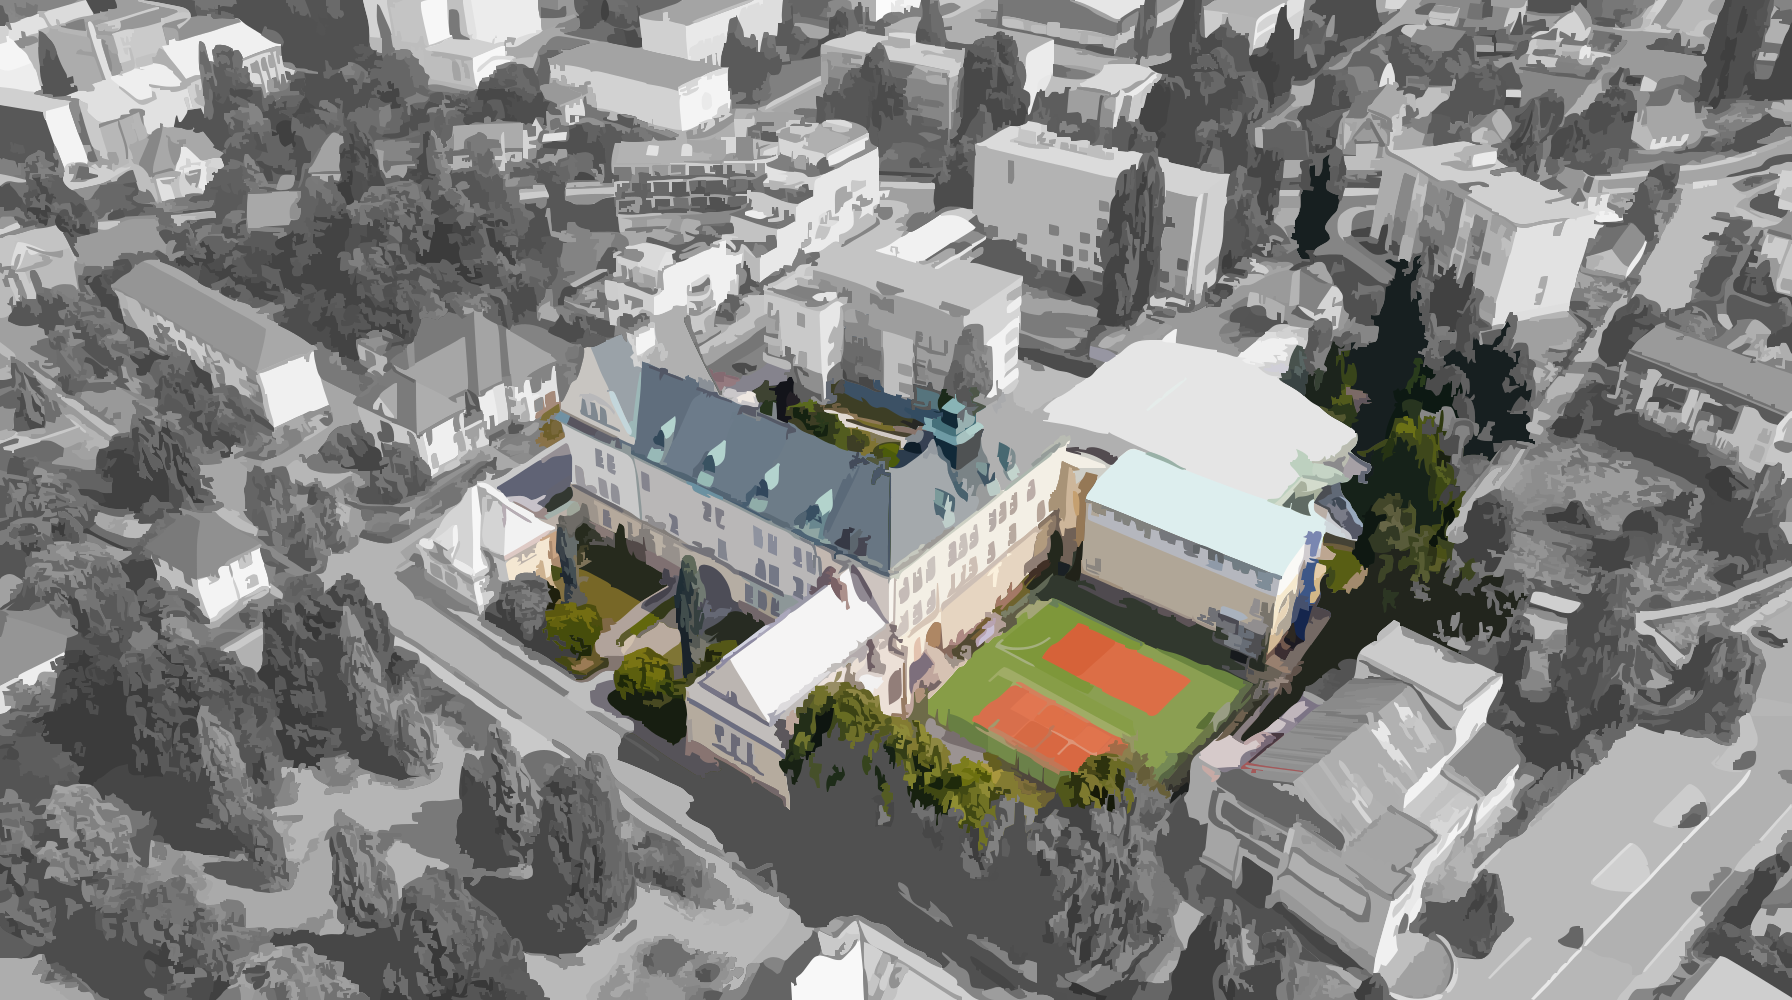
Hotel Praha in Špindlerův Mlýn is not a single building. It is a complex of three connected parts with a combined built-up area of 1,167 m². For the client we surveyed the existing condition of the whole complex and delivered revised floor plans, sections and elevations, a Revit model and a trimmed point cloud. The subject of the commission was a mountain hotel in Špindlerův Mlýn, a complex of three connected parts: the hotel itself, a bar and a relaxation centre. Together they cover 1,167 m² of built-up area across five storeys above ground and one basement level. The client was an architectural studio that continues to work on the building. The aim was to document the existing condition of the complex as one whole, not as three buildings standing next to each other. Interiors and structures were captured with a static laser scanner. The result is a point cloud, a spatial record of the building that dimensions and positions can be taken from at any time. The work also included drone imagery, which on buildings of this type covers roof planes and surfaces that cannot be reached from the ground. A measured survey of the site added planimetric and altimetric data together with a 3D terrain model. The BIM model in Revit was built on top of these data, and the drawings were generated from the model. The studio received revised floor plans, sections and elevations in PDF and DWG, the Revit model in RVT and a trimmed point cloud in RCP. Trimming keeps only the data that belong to the building, which makes the files smaller and quicker to work with. The documentation was revised in February 2024 and archived in that consolidated form. A set like this serves two purposes. It is a basis for further design work and a record of the condition of the building at the date of the survey. Project challenges The sensitive part of a job like this sits at the junctions between the parts. Complexes that were not built in one go usually carry several different zero levels, each taken from its own project. Until all parts are tied into one coordinate and height system, every single drawing looks correct while a section cut through the whole complex is useless. That is why a surveyor was part of the work. The second factor is the mountain setting. In broken terrain the entrances to individual parts sit at different levels, so the surroundings have to be recorded as well. That is what the planimetric and altimetric survey and the terrain model were for. Project outputs • Revised floor plans, sections and elevations (parts D.1 to D.3) in PDF and DWG • 3D model of the complex in Revit (RVT) • Trimmed point cloud (RCP) • Measured survey of planimetry and altimetry, including a 3D terrain model • Consolidated handover of the complete set after the February 2024 revision
Project timeline
Preparation and coordination
The boundaries between the parts, access to operational and technical spaces and the scope of the survey are agreed.
Building survey
Static scanning of interiors and structures, drone imagery and a measured survey of planimetry and altimetry.
Processing the captured data
Scan registration, cleaning and trimming of the point cloud, and tying all parts into one system.
Producing the documentation
The Revit model is built and floor plans, sections and elevations are generated from it for delivery in PDF and DWG.
Review and handover
The documentation is checked against the point cloud, revisions are incorporated and the complete set is handed over.
Technologies used
Static laser scanning
A tripod mounted scanner records interiors and structures as a point cloud that dimensions and positions can be taken from later.
Drone imagery
The drone covers roof planes and facade areas that cannot be reached from the ground.
Geodetic survey of planimetry and altimetry
The surveyor ties the whole complex into one coordinate and height system and records the site, including a 3D terrain model.
BIM model in Revit
A 3D model of the complex is built from the survey data and the plans, sections and elevations are generated from it.
Point cloud processing and trimming
Registered scans are cleaned and trimmed so that only the data belonging to the building remain.
We use cookies to give you the best experience on our website. Necessary cookies are always active, analytics and marketing cookies are only used with your consent. More information is available on our Cookies page.