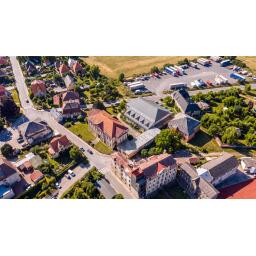
Building Condition Records for a Rooftop PV Array, Javorník Primary School
Client
Town of Javorník
Year
2024
Locality
Javorník, Czech Republic
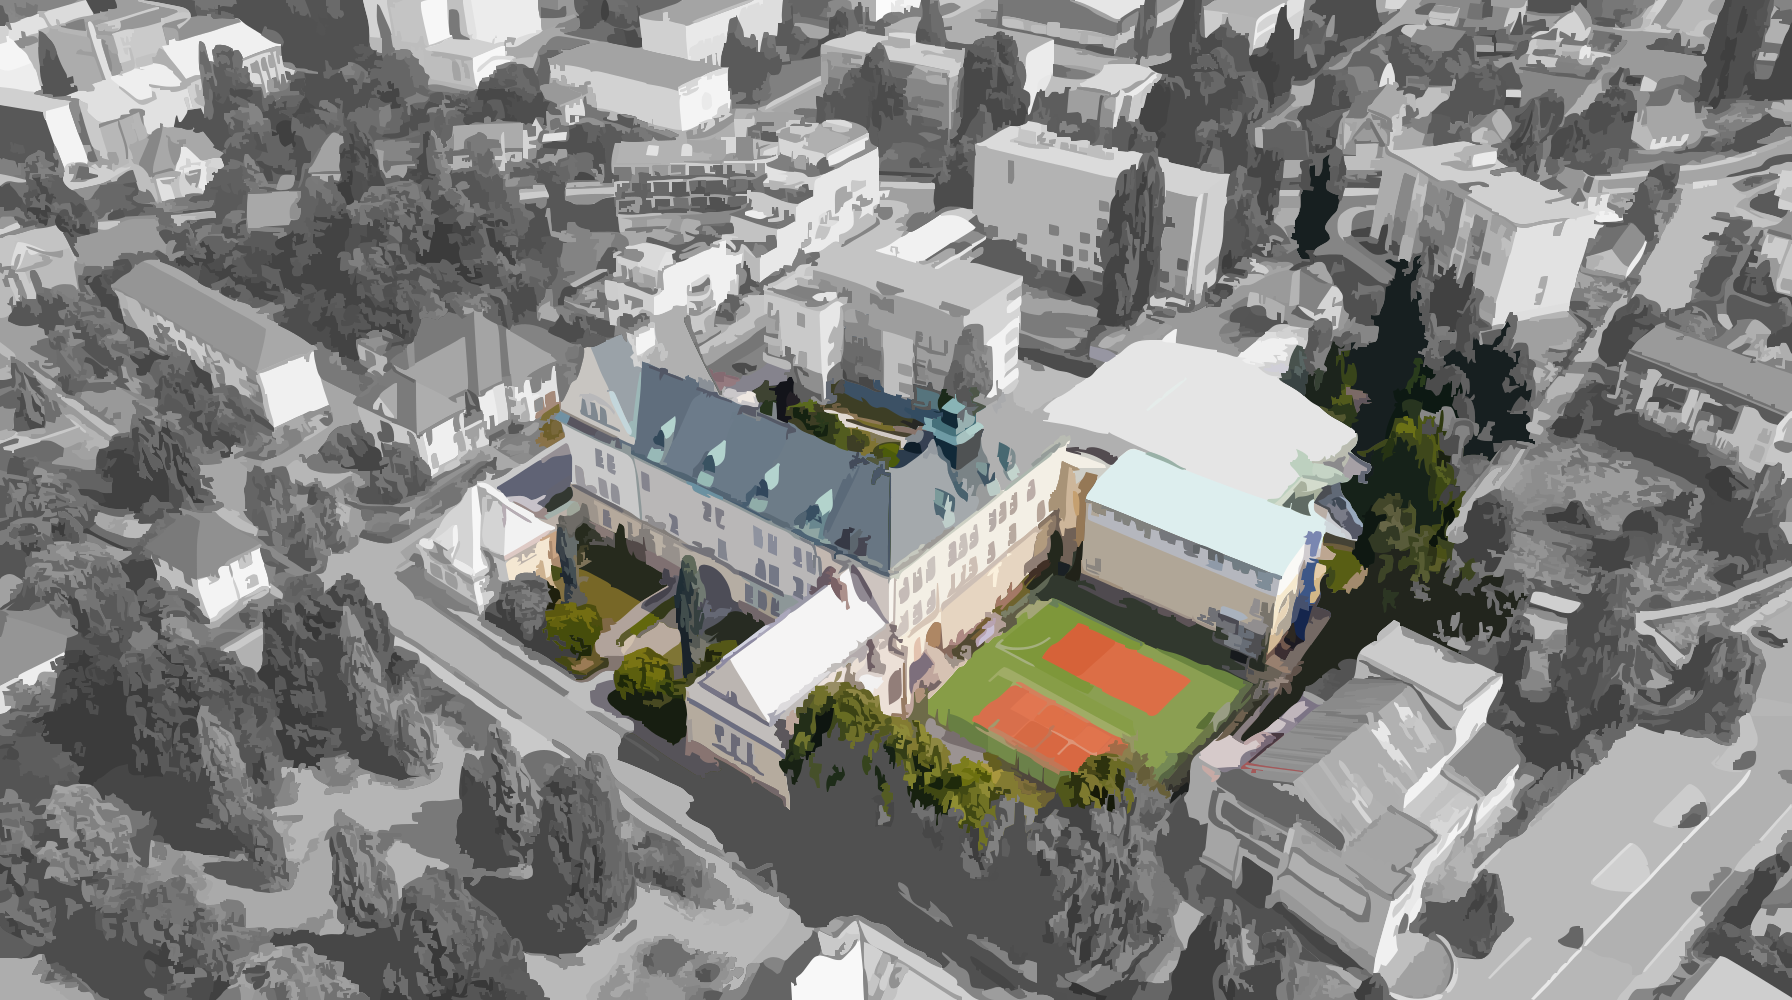
The town of Javorník was preparing a rooftop photovoltaic array of roughly 49.5 kWp on the link block of its primary school. The building covers 1,674 m² of built-up area and takes in a pavilion, a gym and an indoor swimming pool alongside the school itself. We supplied the description of the existing condition and the photographic record that the fire safety engineer and the PV designer went on to work from.
A rooftop photovoltaic array starts with the roof, not with the panels. The town of Javorník was preparing an installation of roughly 49.5 kWp on the link block of its primary school, one specific part of a complex that covers 1,674 m² of built-up area. The electrical design was not our part of the job. Ours was to describe the building well enough that the people designing the array, and the people assessing its fire safety, could start from a record of the actual condition.
The information was collected during a site inspection. How the building is put together and how it is serviced went into a structured checklist, backed up by a photographic record of the pavilion and of the building legend. A checklist of this kind is a plain statement of what is there. It saves each following specialist from establishing the same facts again, and it keeps the design away from the guesswork that old drawings invite.
The fire safety design for the array and the design documentation of the installation followed. Both were prepared by other parties during 2024, and the coordination of the job brought them together with the paperwork of the grant consultant. What comes out of it is one set of documents covering a single roof, from the condition record through the fire safety assessment to the design of the array. Whenever the covering is repaired or the array is extended, the record of the 2024 condition is still at hand.
Project challenges
A pavilion school rarely has a single roof. There are usually several, at different heights, with different pitches and different coverings, and only one of them was in play here. An installation on a link block therefore has to be pinned down precisely, both where the usable area ends and how it meets the parts of the building beside it. On a public building fire safety adds a second layer, because the engineer needs to know what the roof is built from, where the escape routes run and how the roof can be reached. None of that reads reliably off archive drawings. A site visit works out cheaper than arguing over an old plan later.
Project outputs
- Checklist of the construction and the building services of the school, prepared as input for the fire safety design of the array
- Photographic record of the building, the pavilion and the building legend
- Coordination support between the town and the specialists preparing the follow up documents
Project timeline
Preparation and coordination
Agreeing what the fire safety engineer and the PV designer need to know about the building, and arranging access to the premises.
Building survey
A walk through of the building, its construction and services written into the checklist, and photographs of the pavilion and the building legend.
Processing the collected data
Sorting the collected data and the photographs into a form that can be passed on without further explanation.
Producing the documentation
Assembling the checklist and the photographic record into the input package for the fire safety design and for the PV design.
Review and handover
Checking that the record matches what is on site, and handing it over to the client and to the specialists continuing the work.
Technologies used
On-site building inspection
The building is walked and recorded on site, so that the description reflects the actual condition rather than archive drawings.
Construction and services checklist
A structured record of how the building is built and how it is serviced, written as input for the specialists who follow.
Photographic record of the building
Photographs of the pavilion and of the building legend add visual evidence of the condition of the structures.
Coordinating the records between disciplines
The collected information is handed over to the fire safety engineer and to the designer of the photovoltaic array.
We use cookies to give you the best experience on our website. Necessary cookies are always active, analytics and marketing cookies are only used with your consent. More information is available on our Cookies page.